
Every home has them—the wasted corners, empty landings, or hallways that just seem useless. Typically, we ignore these problem areas and turn them into drop spots for the daily junk mail or laundry basket. Occasionally, we keep them empty, assuming that an empty corner will give the illusion of more space. But once you decide to put your home up for sale, these unused and neglected spaces, known as dead space in the industry, can become major detractors of your home’s perceived value.
Space is a kind of money in the professional home staging business. Buyers are always looking for ways to make maximum use of square footage and are extremely conscious about areas that appear to be useless or disjointed. By creating functionality within a space, you don’t simply fill a void. You can help buyers envision the potential of your home. Instead of questioning themselves on what they could do with this odd little nook, buyers suddenly see themselves working, reading, or relaxing in it.
The Art of the Micro-Office
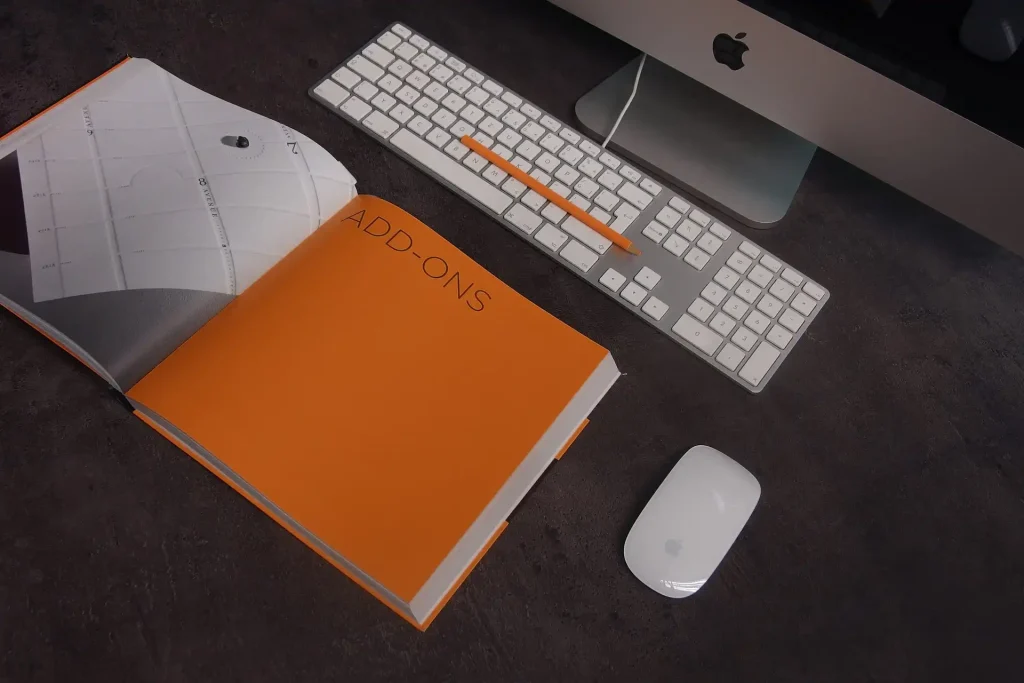
With the world turning towards remote work, having a workspace in your house has gone from being nice to have to a necessity. And the best part is, you don’t need a completely new room to do this. In fact, smaller workstations can be far easier to sell than bigger stations because there isn’t much space to begin with.
All you need is some unused space in a secluded spot—a space under the stairs, a recess in the hall, or even just a free corner in a guest bedroom. All you’ll need is one narrow table and a sleek chair that doesn’t take up too much space to designate that space. With a floating shelf added on top just for decoration and a piece of wall art, the space will instantly become a workstation. Remember, the idea is not to overdo it. You just need to show that this space has a purpose without taking up the room. Just place a laptop, a plant, and an empty desk here. Your buyer will immediately understand that this home works well for telecommuting.
Create a Reading Retreat
Every house should have an area where it feels like escaping from the stress and bustle of everyday life. And if in your house you see a dead corner in the living room or a master bedroom, you shouldn’t place just any chair there—think about curating. A reading nook is one of the most effective and emotional staging techniques because it sells a certain lifestyle. It means that it gives the impression of, “Here is where you can relax.”
To create such a zone, you need one comfy statement armchair in accordance with the style of your architecture. This chair should be complemented by a side table and floor lamp for working purposes. In case there is enough space, you can add a comfy throw blanket placed on the arm of the chair to make the corner warmer. Also, you can use a small round area rug to define the nook. The rug is one of the professional tricks of staging that clearly marks the area as a separate “zone.” When buyers see it, they see not an empty corner, but a zone for relaxation. Check out some ideas for a home library here.
The Entryway Extension
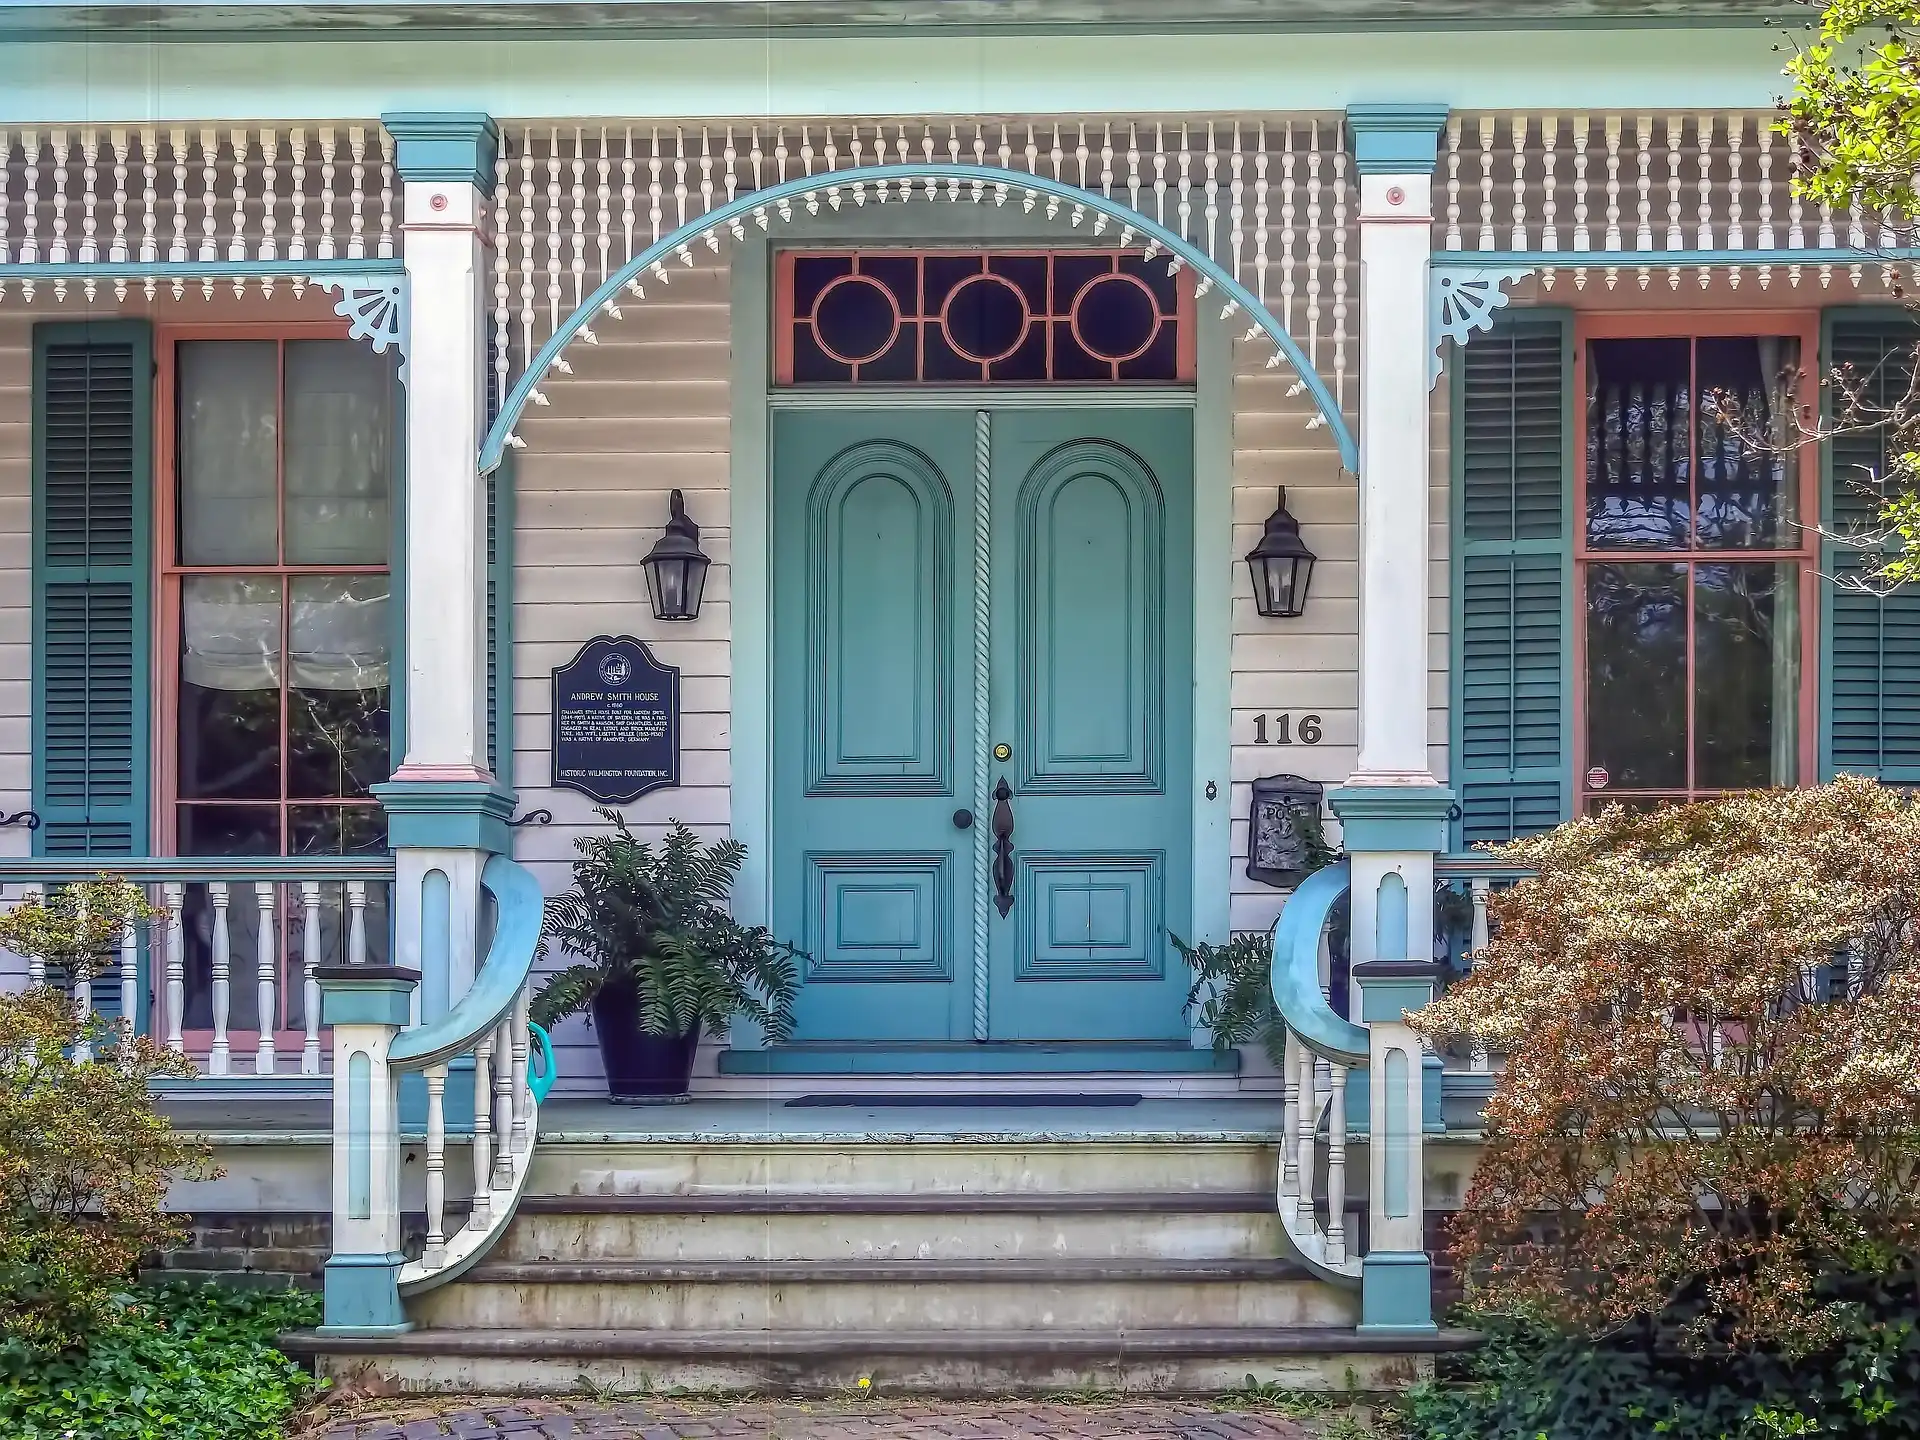
Unless your home comes complete with a majestic, grand foyer, you probably have a piece of floor right outside the entrance that makes a statement about being a cluttered, undetermined path for your feet. This kind of entry does not give the idea of harmony but of chaos, where anything can be dumped, and that includes your shoes and handbags. Your task here is to create a smooth, elegant transition between the world outside and the one that lies behind the door.
If the hallway is too narrow, go for a console table with very slender legs. That way you will not make the room feel more crowded than it already is. Another good tip is to place a mirror above the console. The reason is to fix yourself; it reflects light and makes the entrance look much bigger than it really is. The fewer things you put on the console table, the better—maybe some key holder, a pot of fresh greens, and a few design books will suffice.
Repurposing the Landing
With a large landing area on top of the staircase, people tend to accumulate all their boxes, laundry baskets, and random household goods there. Make this landing into an additional functional area that will give some personality to your place.
In accordance with the size of the landing, you might create either a small gallery or library area. For example, you can place tall and slim shelves to make the area look like a library. You can also make an art gallery by placing two identical stools under the wall and creating an intentional installation there. The main thing in this case is the proportionality, because any big pieces of furniture will make the area too tight and unapproachable. Therefore, try using only vertical space for decoration to keep the floor clear. This way, you can create more space in your house, pleasantly surprising visitors when they come up the stairs.
The Bonus Beverage Station
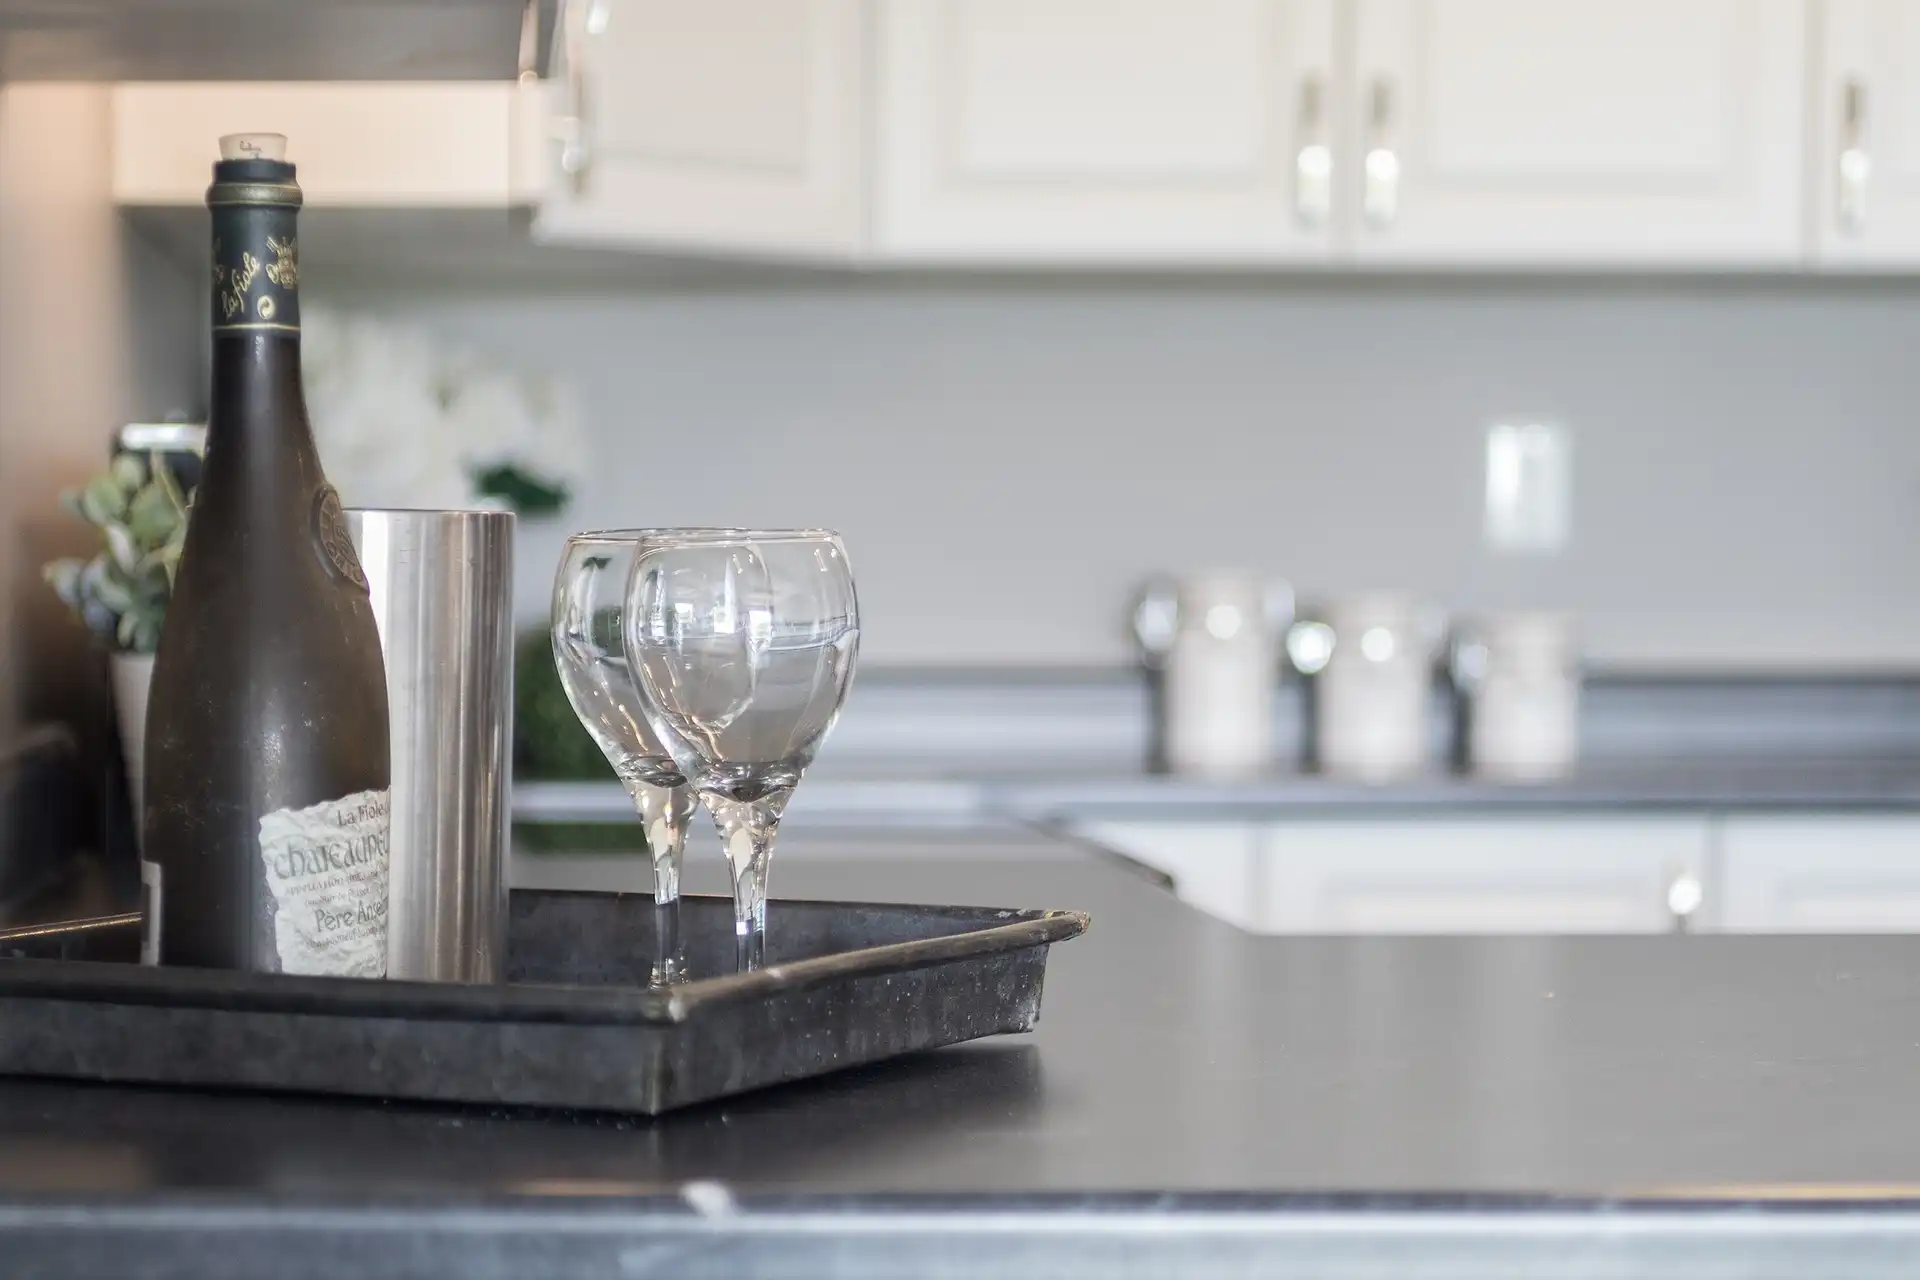
If you have a difficult-to-fit area by your kitchen or dining nook, which is not large enough to fit a dining chair or a piece of large furniture, think about setting up a beverage station. This is a great way to bring a bit of luxury to your listing without any renovations needed.
A mini sideboard, a floating shelf, or even a rollable bar cart will do perfectly fine as a coffee station in the mornings and a cocktail one in the evenings. Decorate it with elegant glassware, good quality coffee maker, or even a decorative tray. All this brings a bit of sophistication and lifestyle into your kitchen and living spaces, suggesting a more spacious design of your floor plan.
The Psychology of Zone Staging
As potential buyers step inside the property, they automatically start to look at ways that they can use it and how it fits into their lives. In essence, they want something to tell them what they can do in each room. As such, when they enter into an area that feels empty, their brain has no storyline to follow. They ignore it, or even worse, see it as wasted space that they are paying for.
In “zone staging,” you are doing all the work for them by telling them how to fill out the space and giving them some idea of the furniture that they can use there. There are, however, a few things that you need to consider in order to make your zone look good and not cluttered.
The first and foremost is to think about scale and proportion. The biggest mistake made in zone staging is using too large pieces of furniture. When working with an awkward corner of a room, use items that are slender, open-legged, or even have glass tops.
Third, define one main purpose for each nook. Avoid the temptation to transform one area into a multifunctional nook serving as a reading, working, and storage area. Specificity is far more effective and attractive than a confused compromise.
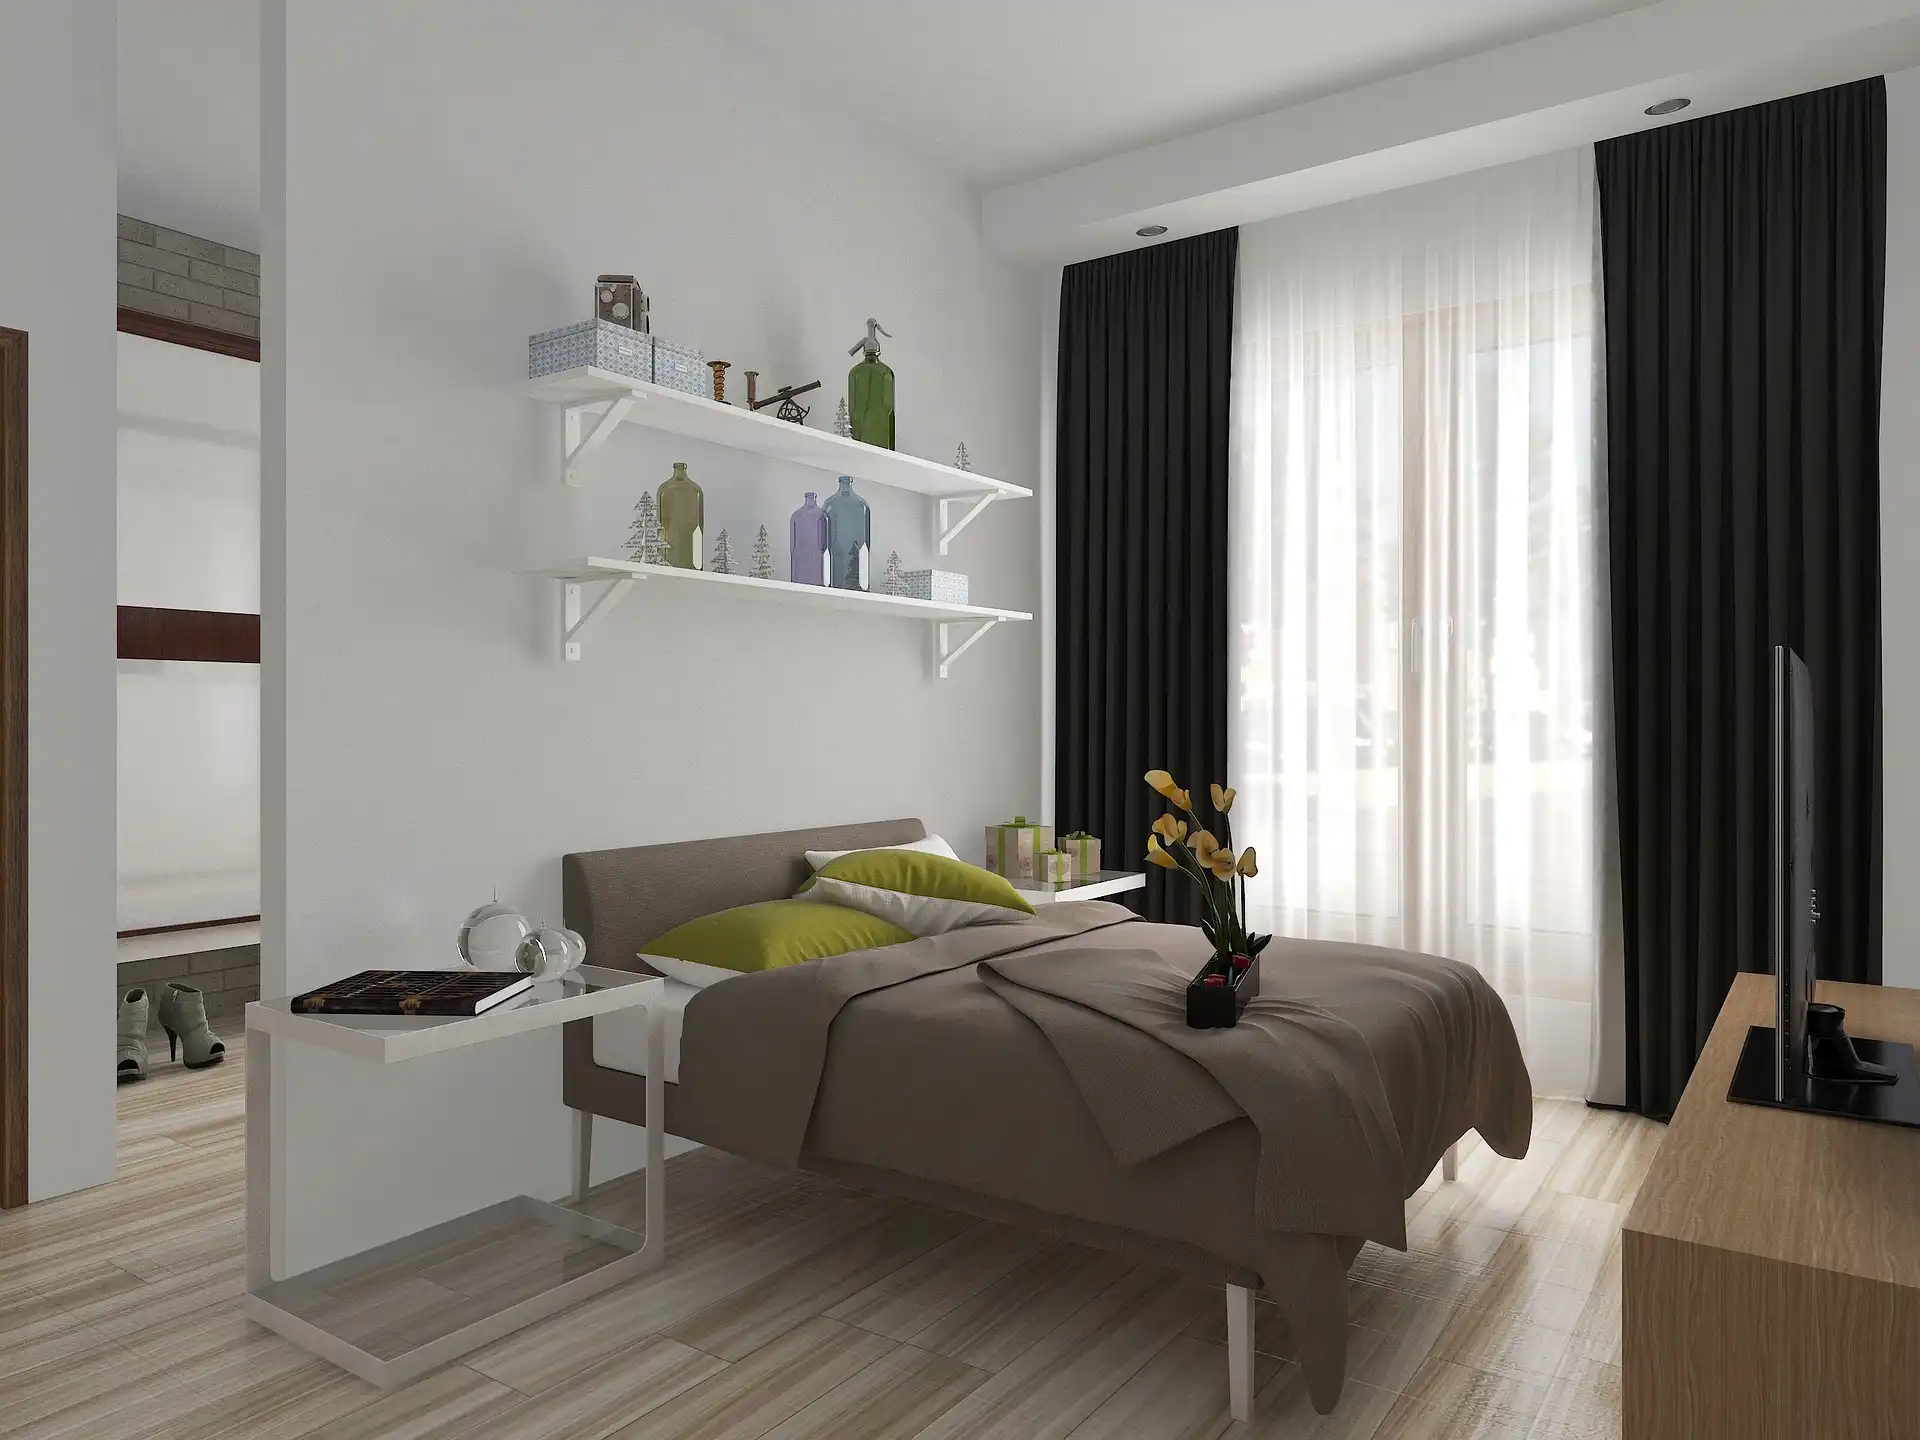
Finally, never overlook the importance of lighting. All your efforts to properly arrange nooks will become meaningless if the corner remains in dark shadows. Make sure there is enough light in your newly created areas, whether it is a floor lamp, a table lamp, or even the task lighting under the shelves. The lighting is what brings warmth, and warmth makes a person linger in the room, touch furniture, and imagine how it would look in his/her home.
Identifying and creating value out of these forgotten nooks proves to the buyer that every inch of your home has its purpose and can be useful. It is this attention to the details that will make your property stand out in the competitive market, turning the “dead space” into the unique features that might make a buyer sign a contract.
Are you looking to stage a specific room in your house, or do you have a tricky corner you’d like help styling? Contact us today for a consultation.